
2344 2ND AVENUE N
St Petersburg, FL 33713
$1,425,000
Active
Beds
4
Baths
2.5
(2F 1H)
Living Area (sqft)
2,293
Year Built
2019
Description
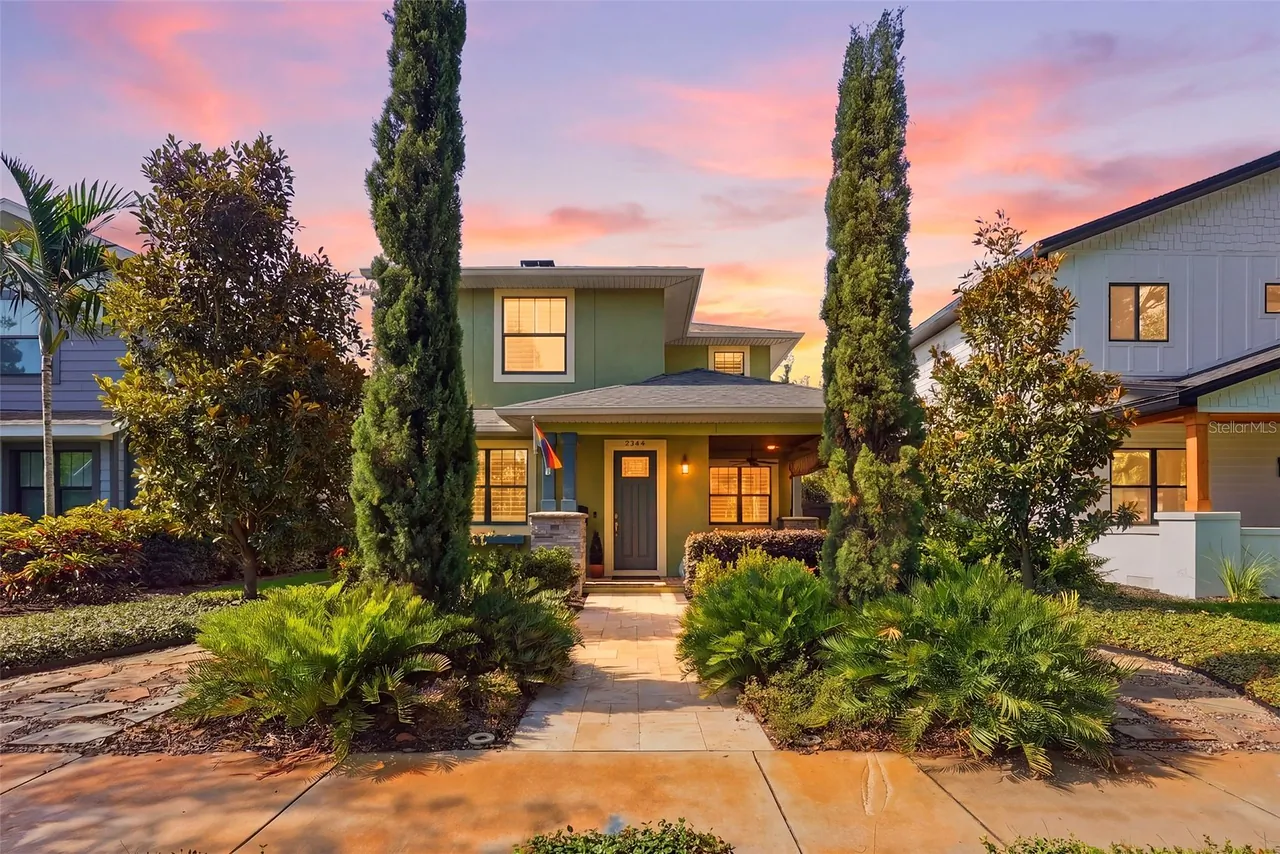
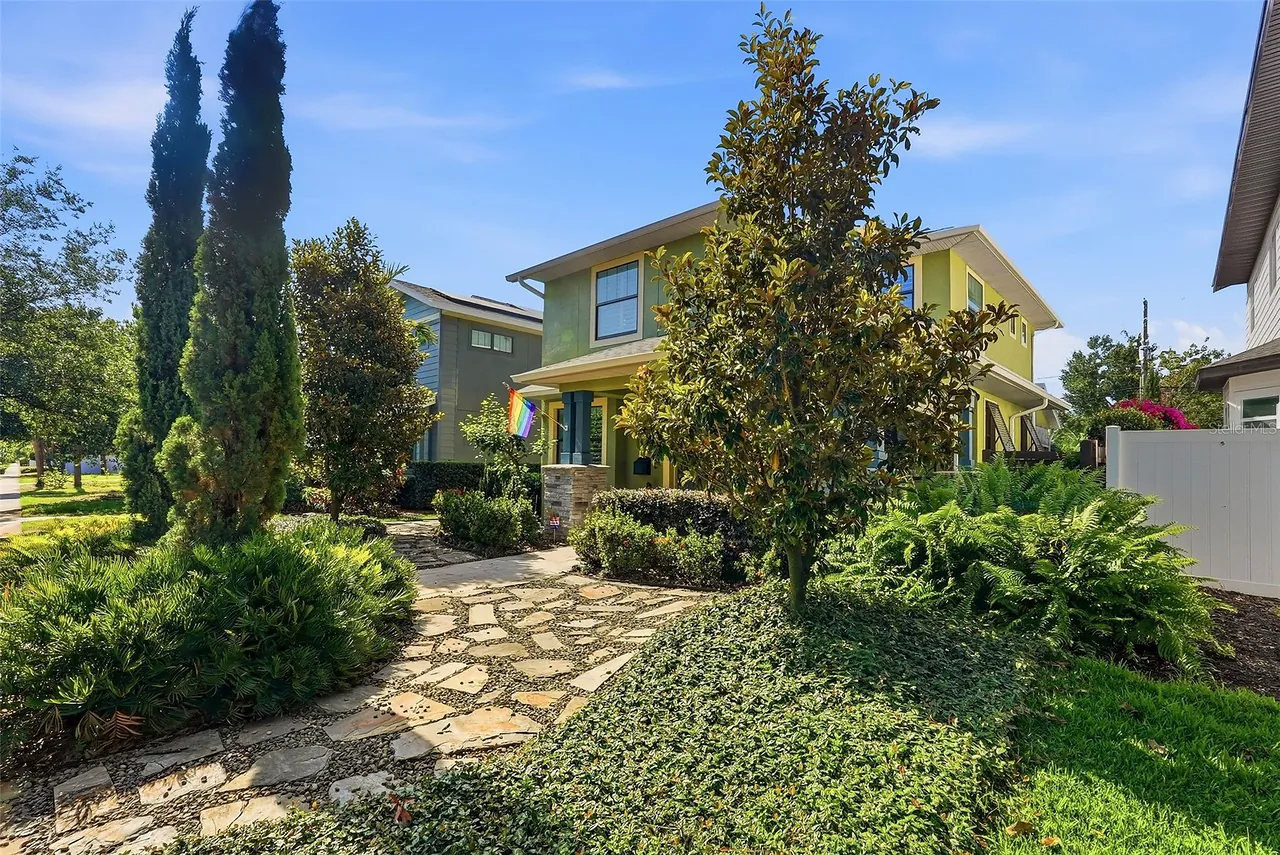
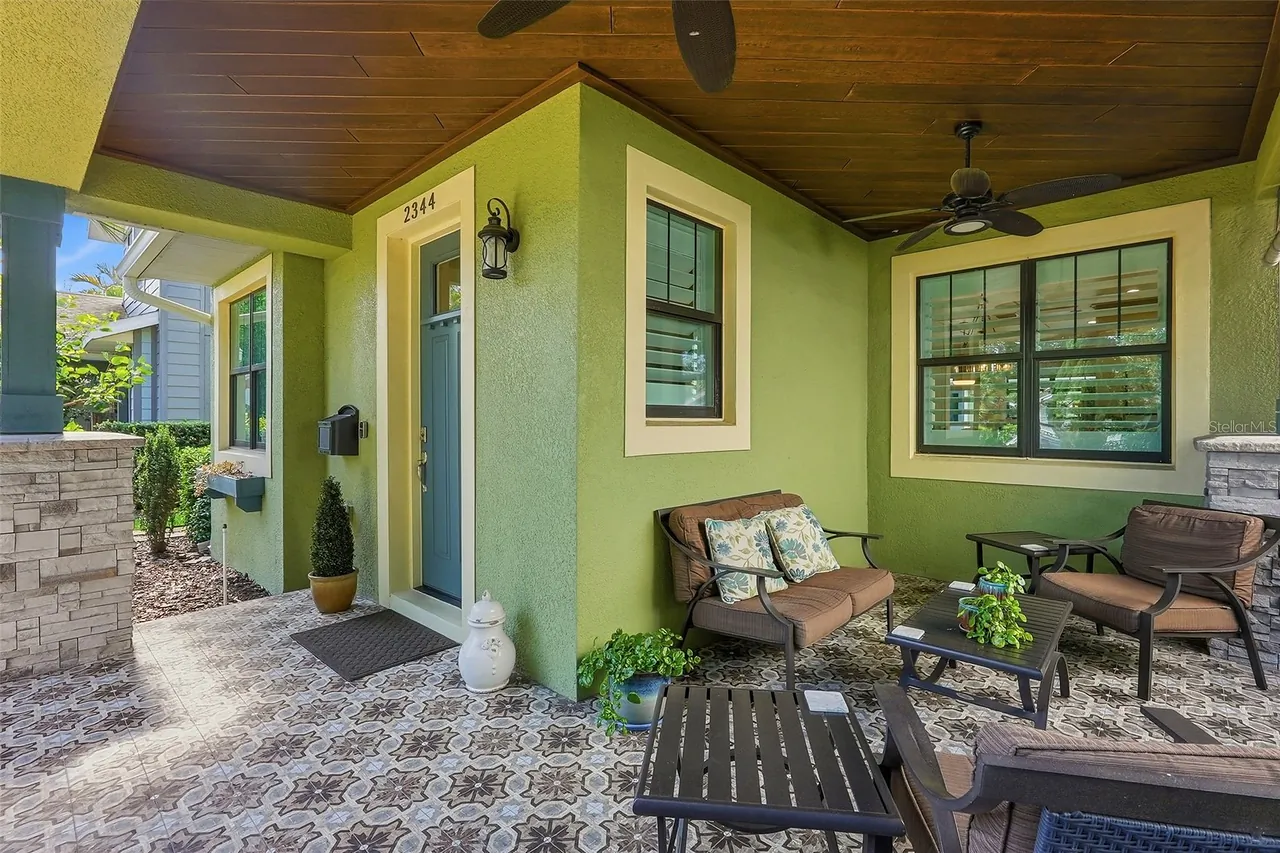
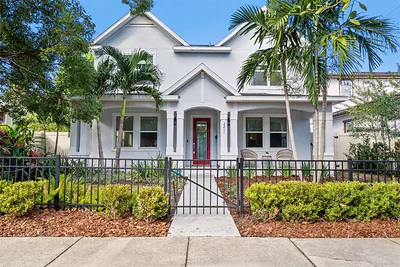
Tucked beneath the tree-lined streets of coveted Historic Kenwood, this exceptional 2019-built residence masterfully blends the timeless charm of a classic bungalow with the comfort, efficiency, and craftsmanship of modern construction. From the moment you arrive, the inviting covered front porch, Bahama shutters, and lush tropical landscaping set the tone for a home that feels both elevated and effortlessly welcoming.
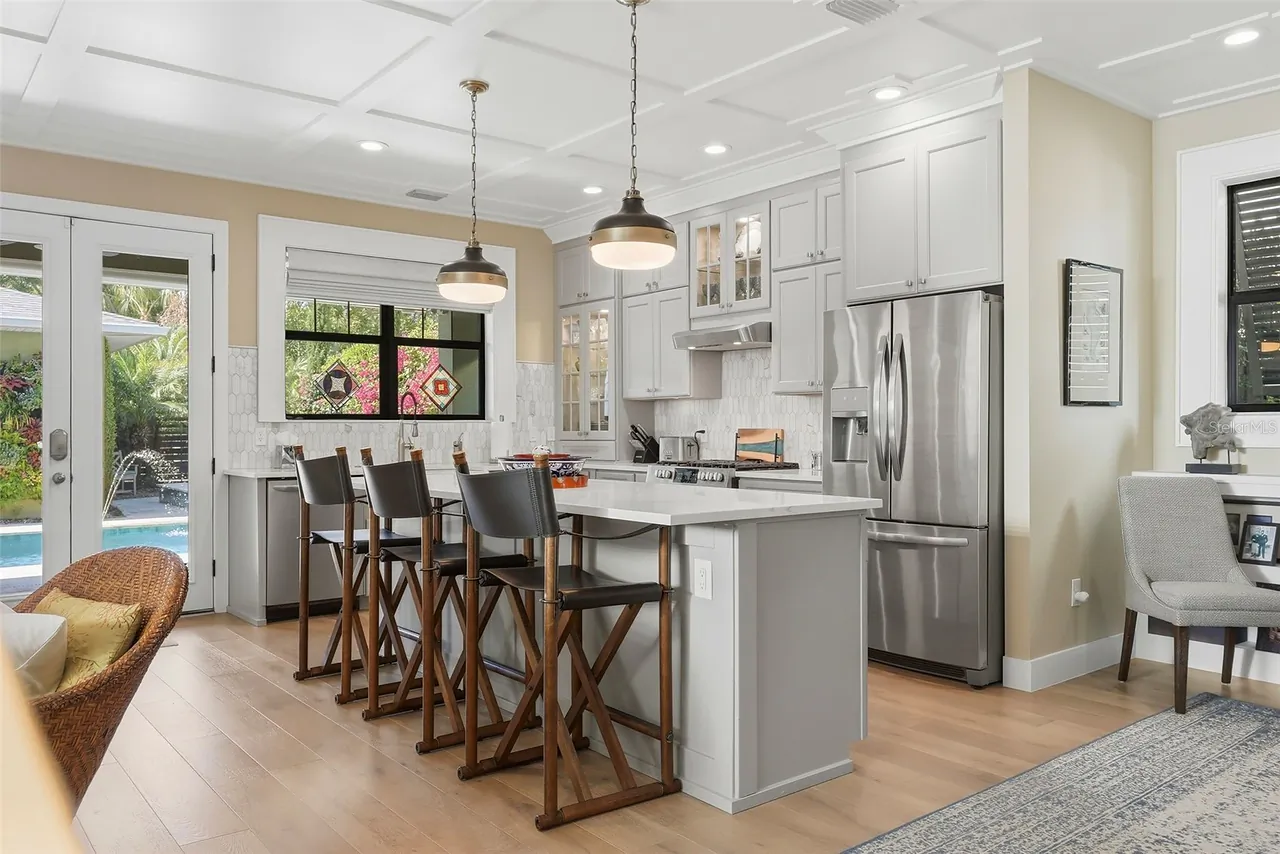
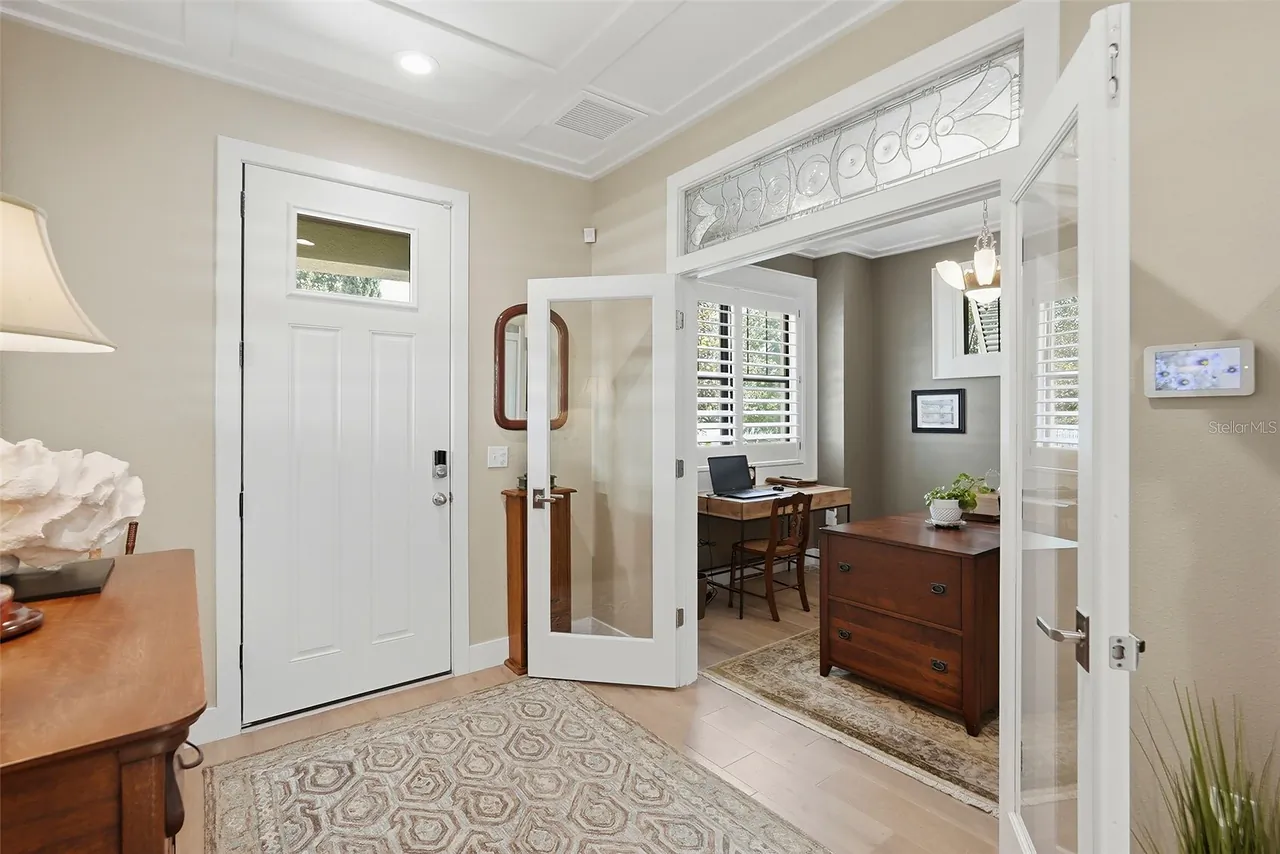
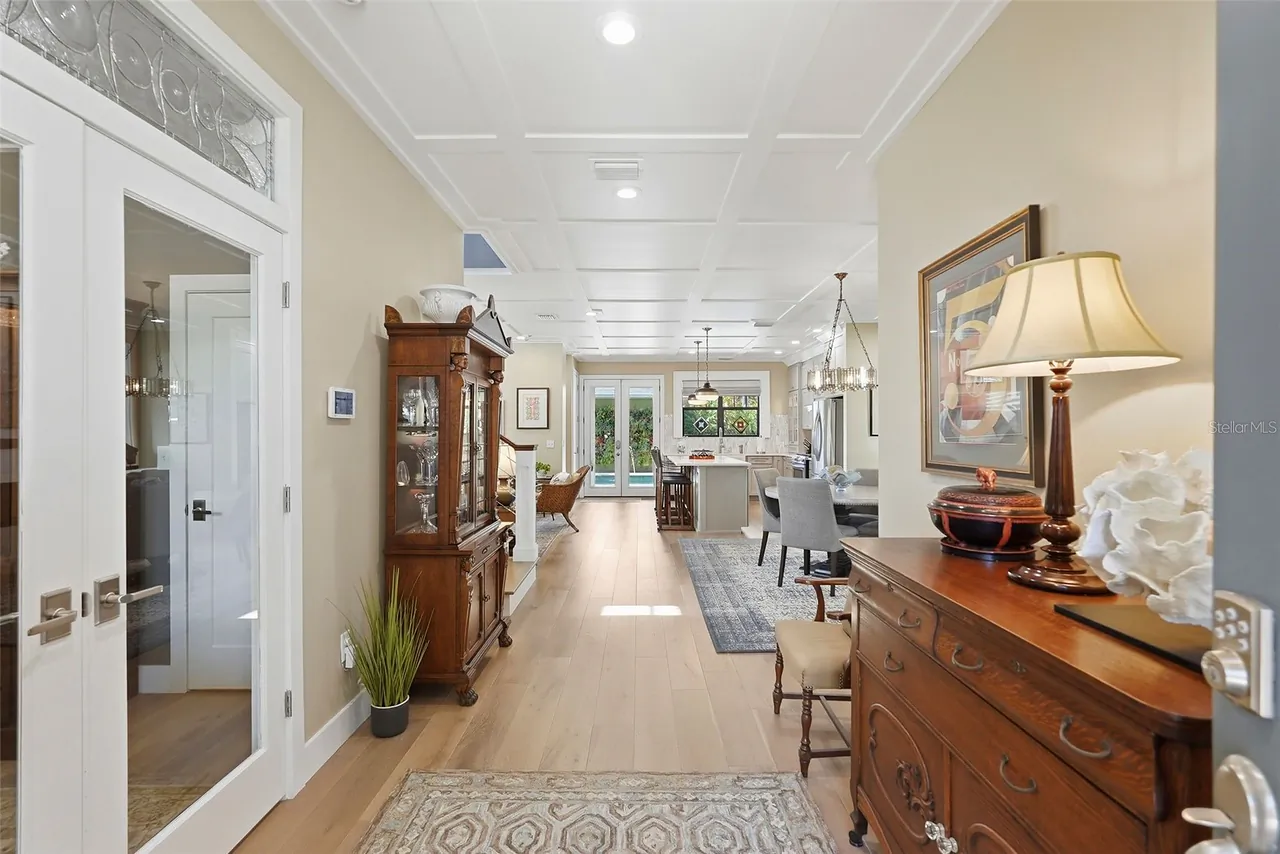
Step inside and experience a space where every detail has been thoughtfully curated to create warmth, character, and functionality. Rich architectural touches—including custom shaker-style ceilings, broad window trim, custom built-ins, and elegant wainscoting—bring depth and personality throughout the home. The open staircase and thoughtfully reimagined layout create an airy, connected flow ideal for both everyday living and entertaining.
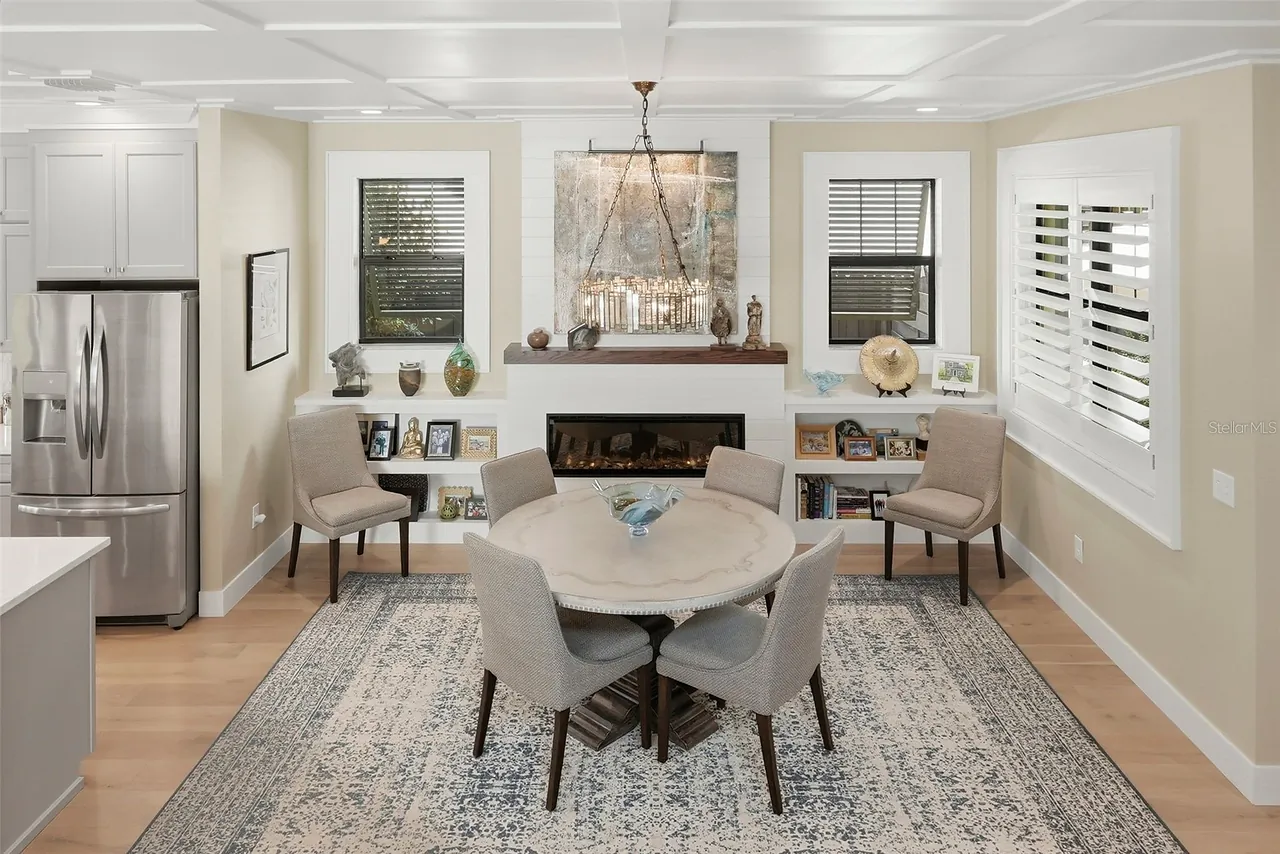
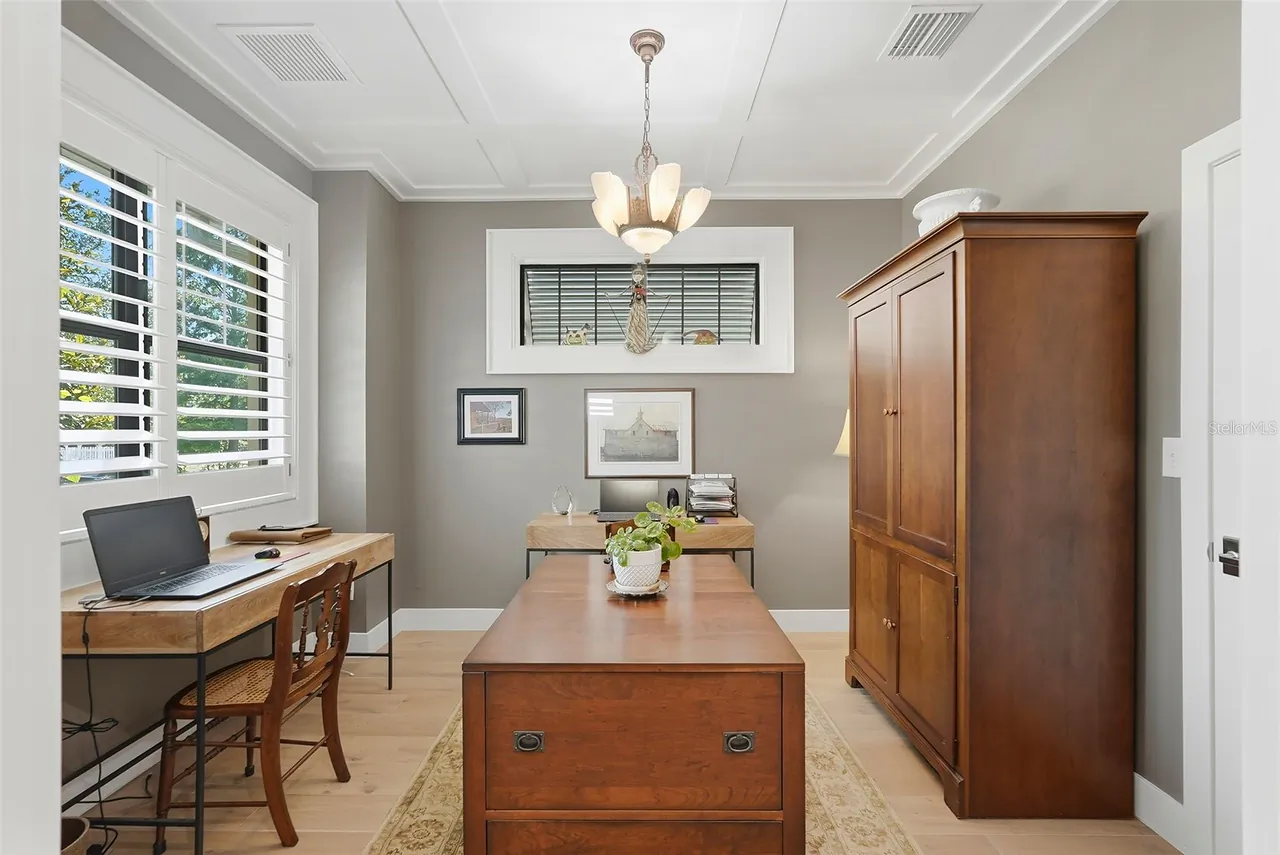
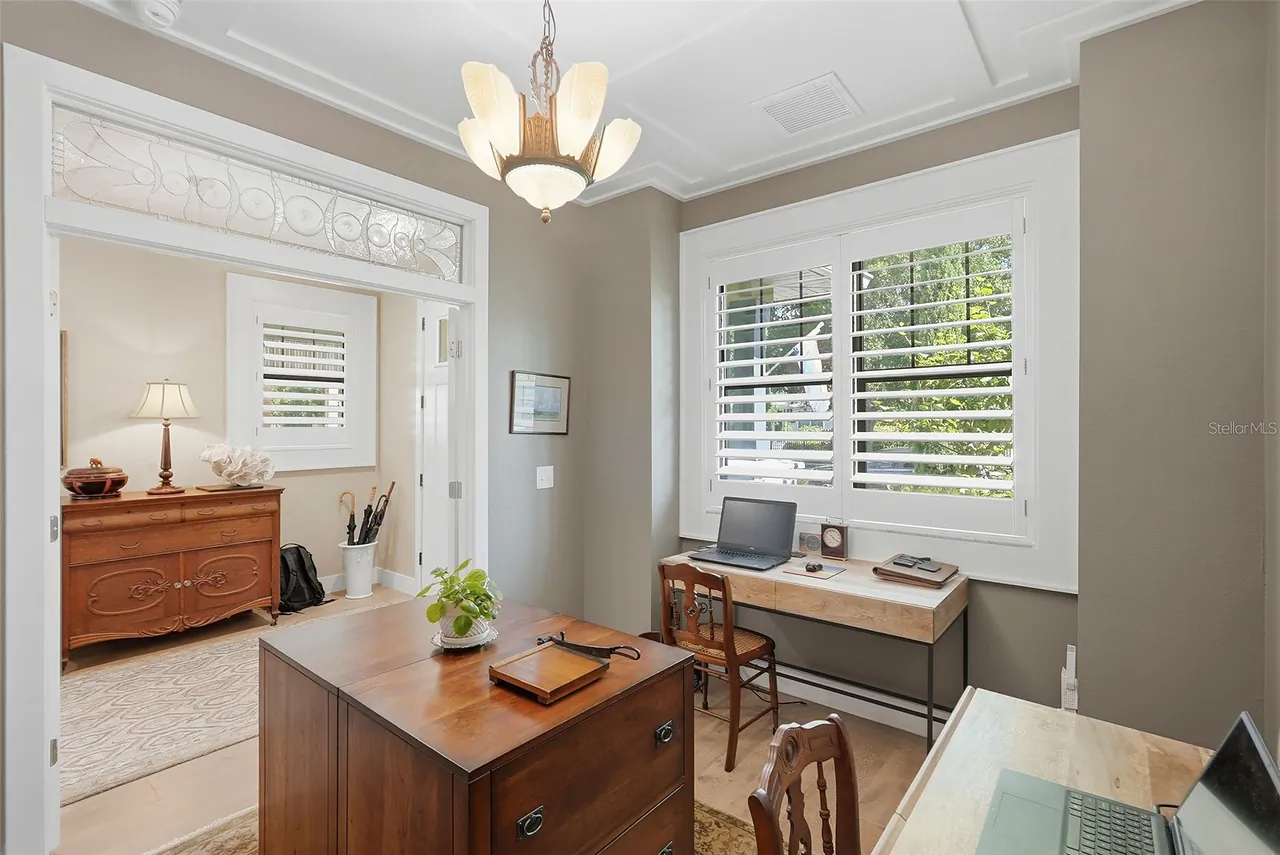
At the heart of the home, the inviting living spaces are designed for comfort and style, centered around a cozy electric fireplace and filled with natural light enhanced by plantation shutters and designer window treatments throughout. The downstairs office, which can easily function as a fourth bedroom, offers flexibility for guests, work-from-home living, or growing families, alongside a convenient half bath.
Upstairs, the primary suite serves as a private sanctuary, blending timeless design with everyday luxury. Thoughtfully redesigned, the spa-inspired primary bath offers a refined retreat, while custom shaker-style wainscoting, designer drapery, electric blackout shades, and a spacious walk-in closet with custom storage systems elevate the space with both comfort and sophistication. Two additional bedrooms and a beautifully appointed guest bath complete the upper level, creating the perfect balance of privacy and functionality.
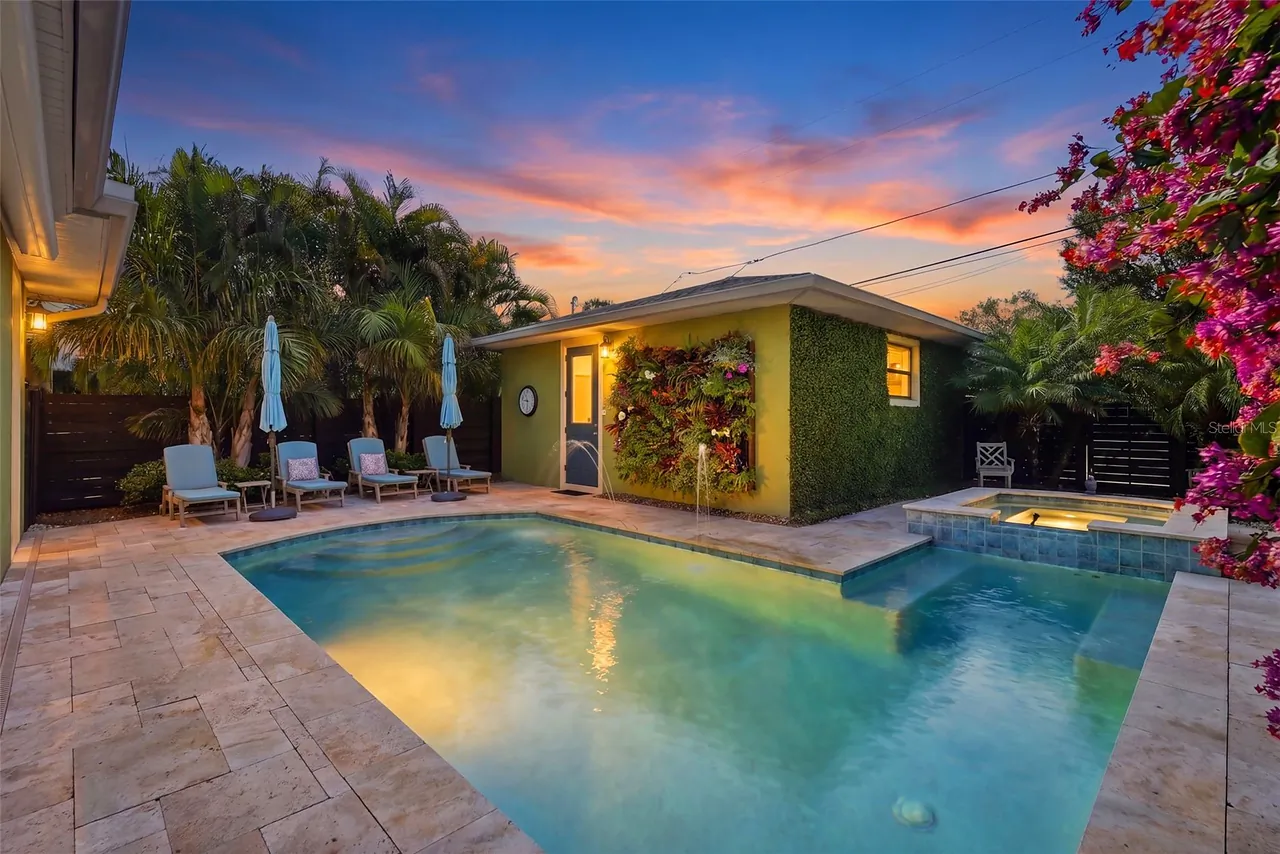
Outside, the property transforms into a true tropical oasis. The heated and cooled pool is surrounded by lush landscaping, an irrigated living wall, covered rear porch spaces, and multiple areas to relax or entertain year-round. An electric retractable awning adds both comfort and convenience, creating the perfect outdoor escape.
Beyond its beauty, this home is packed with thoughtful upgrades and modern conveniences, including a WiFi-enabled water softener, extensive garage storage systems, coated garage flooring, upgraded security cameras and motion sensors, faux wood-grain closet systems, and a hardwired connection for a portable 13,000-watt Duromax natural gas generator that conveys with the property. A detached two-car garage completes this exceptional offering.
This is more than just a home—it’s a rare opportunity to enjoy the character and charm of Historic Kenwood with the peace of mind and luxury of newer construction, all wrapped into one unforgettable property.
Step inside and experience a space where every detail has been thoughtfully curated to create warmth, character, and functionality. Rich architectural touches—including custom shaker-style ceilings, broad window trim, custom built-ins, and elegant wainscoting—bring depth and personality throughout the home. The open staircase and thoughtfully reimagined layout create an airy, connected flow ideal for both everyday living and entertaining.
At the heart of the home, the inviting living spaces are designed for comfort and style, centered around a cozy electric fireplace and filled with natural light enhanced by plantation shutters and designer window treatments throughout. The downstairs office, which can easily function as a fourth bedroom, offers flexibility for guests, work-from-home living, or growing families, alongside a convenient half bath.
Upstairs, the primary suite serves as a private sanctuary, blending timeless design with everyday luxury. Thoughtfully redesigned, the spa-inspired primary bath offers a refined retreat, while custom shaker-style wainscoting, designer drapery, electric blackout shades, and a spacious walk-in closet with custom storage systems elevate the space with both comfort and sophistication. Two additional bedrooms and a beautifully appointed guest bath complete the upper level, creating the perfect balance of privacy and functionality.
Outside, the property transforms into a true tropical oasis. The heated and cooled pool is surrounded by lush landscaping, an irrigated living wall, covered rear porch spaces, and multiple areas to relax or entertain year-round. An electric retractable awning adds both comfort and convenience, creating the perfect outdoor escape.
Beyond its beauty, this home is packed with thoughtful upgrades and modern conveniences, including a WiFi-enabled water softener, extensive garage storage systems, coated garage flooring, upgraded security cameras and motion sensors, faux wood-grain closet systems, and a hardwired connection for a portable 13,000-watt Duromax natural gas generator that conveys with the property. A detached two-car garage completes this exceptional offering.
This is more than just a home—it’s a rare opportunity to enjoy the character and charm of Historic Kenwood with the peace of mind and luxury of newer construction, all wrapped into one unforgettable property.
Property Details
MLS Area
—
Property Type
Residential
/ SingleFamilyResidence
Listing Type
sale
Listing ID
TB8511229

Listing courtesy of
SMITH & ASSOCIATES REAL ESTATE
MLS #TB8511229
Information is provided exclusively for consumers' personal, non-commercial use and may not be used for any purpose other than to identify prospective properties consumers may be interested in purchasing. Data is deemed reliable but is not guaranteed accurate by the MLS. Copyright © 2026 Stellar MLS. All rights reserved.
Data last updated July 9, 2026 10:52 AM ET.
Location
Features
Appliances
10
items
- Dishwasher
- Disposal
- Range
- Refrigerator
- Dryer
- Washer
- Microwave
- Tankless Water Heater
- Range Hood
- Gas Water Heater
Architectural Style
1
item
- Craftsman
Community Features
1
item
- Sidewalks
Construction Materials
2
items
- Stucco
- Block
Cooling
2
items
- Central Air
- Ceiling Fans
Exterior Features
2
items
- Sprinkler Irrigation
- Private Yard
Fencing
1
item
- Vinyl
Fireplacefeatures
2
items
- Electric
- Other
Flooring
2
items
- Tile
- Engineered Hardwood
Foundation Details
1
item
- Slab
Heating
1
item
- Central
Interior Features
12
items
- Ceiling Fans
- Eat In Kitchen
- High Ceilings
- Kitchen Family Room Combo
- Walk In Closets
- Window Treatments
- Open Floorplan
- Crown Molding
- Solid Surface Counters
- Built In Features
- Upper Level Primary
- Chair Rail
Listing Terms
4
items
- Cash
- Conventional
- F H A
- Va Loan
Lot Features
2
items
- Landscaped
- City Lot
Parking Features
4
items
- Garage
- Garage Door Opener
- On Street
- Alley Access
Patioandporch Features
3
items
- Covered
- Rear Porch
- Front Porch
Pets Allowed
1
item
- Yes
Pool Features
1
item
- Heated
Property Sub Type Additional
1
item
- Single Family Residence
Roof
1
item
- Shingle
Speciallistingconditions
1
item
- None
Utilities
5
items
- Water Connected
- Cable Connected
- Electricity Connected
- Sewer Connected
- Natural Gas Connected
Water Source
1
item
- Public
Window Features
3
items
- Window Treatments
- Shutters
- Storm Windows
3D View
Similar Properties
See all listings
2350 2ND AVENUE N
$1,275,000
4 bd • 5 ba
• 2653 SquareFeet
Courtesy of KELLER WILLIAMS ST PETE REALTY
127 23RD STREET N
$1,050,000
3 bd • 1 ba
• 1270 SquareFeet
Courtesy of JOHN R WOOD PROPERTIES
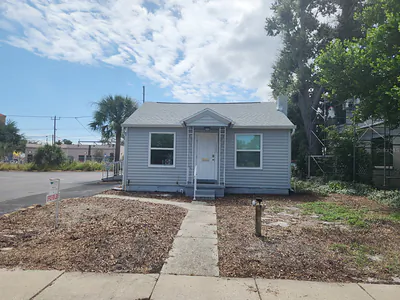
2420 1ST AVENUE N
$680,000
0 ba
• 825 SquareFeet
Courtesy of WIDER REALTY
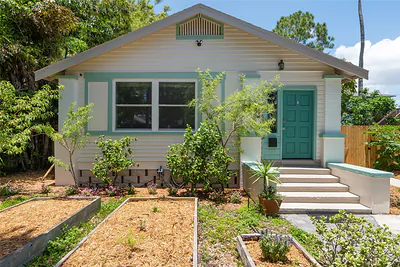
2451 2ND AVENUE N
$715,000
4 bd • 3 ba
• 2009 SquareFeet
Courtesy of CENTURY 21 INTEGRA
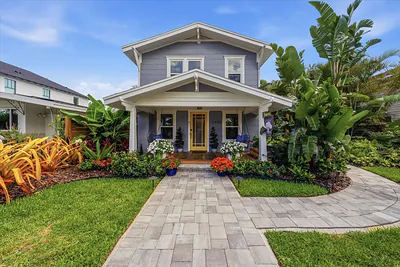
2450 BURLINGTON AVENUE N
$1,450,000
4 bd • 5 ba
• 2372 SquareFeet
Courtesy of SMITH & ASSOCIATES REAL ESTATE
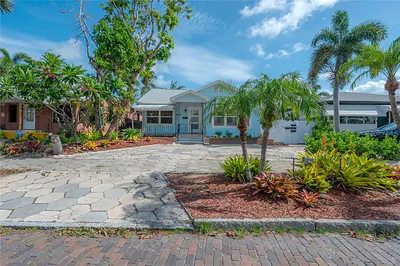
2421 BURLINGTON AVENUE N
$725,000
4 bd • 4 ba
• 2179 SquareFeet
Courtesy of BLACK PHOENIX REAL ESTATE LLC
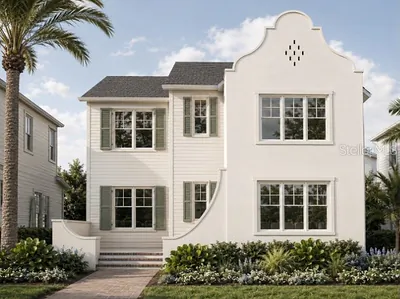
2211 BURLINGTON AVENUE N
$1,150,000
5 bd • 4 ba
• 2508 SquareFeet
Courtesy of SMITH & ASSOCIATES REAL ESTATE
2450 3RD AVENUE N
$1,449,000
4 bd • 4 ba
• 3258 SquareFeet
Courtesy of STAR BAY REALTY CORP.